
Shipping Container Guest House with Covered Patio
About this project
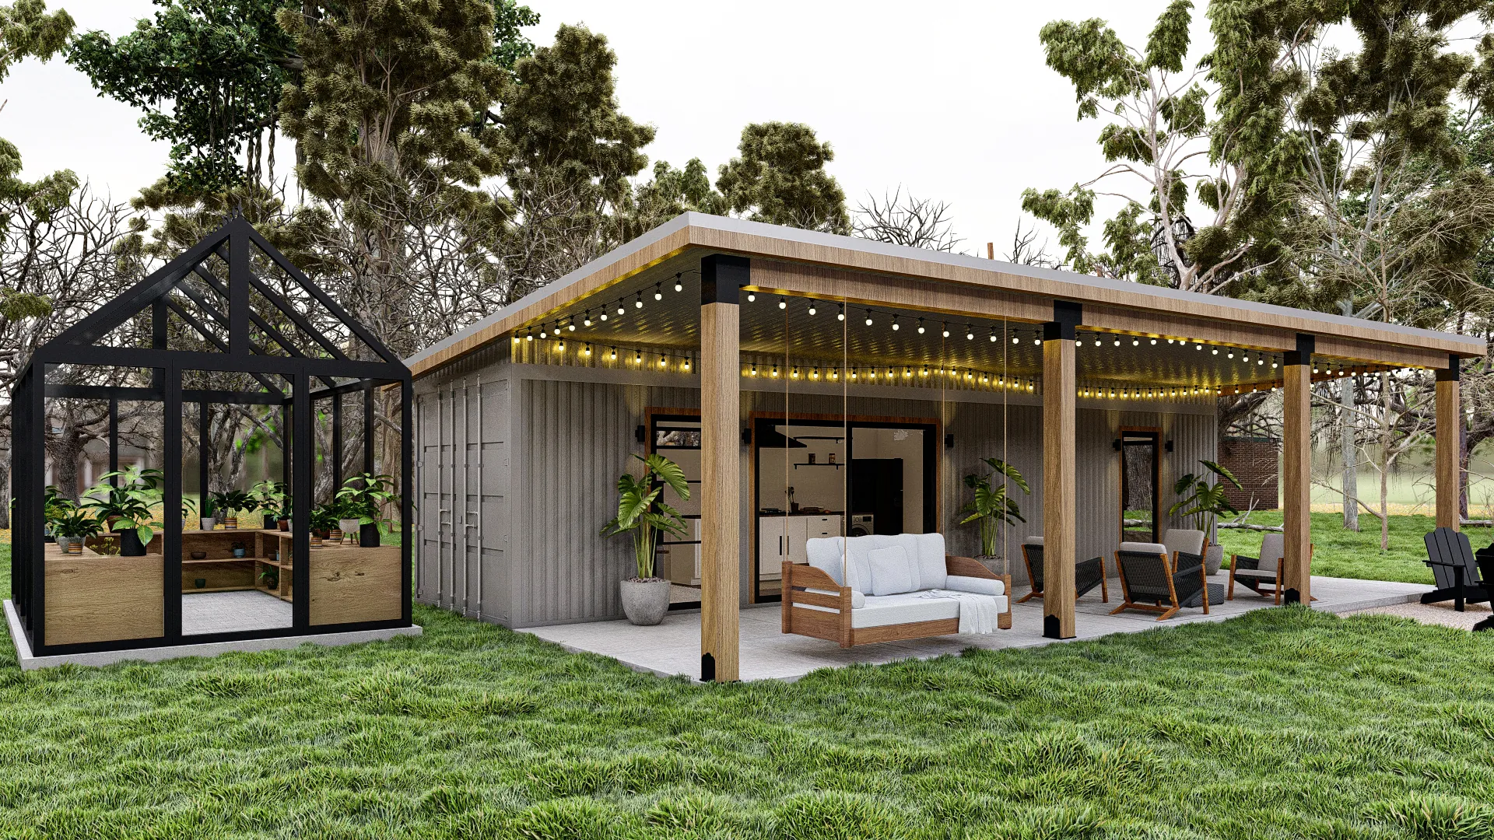
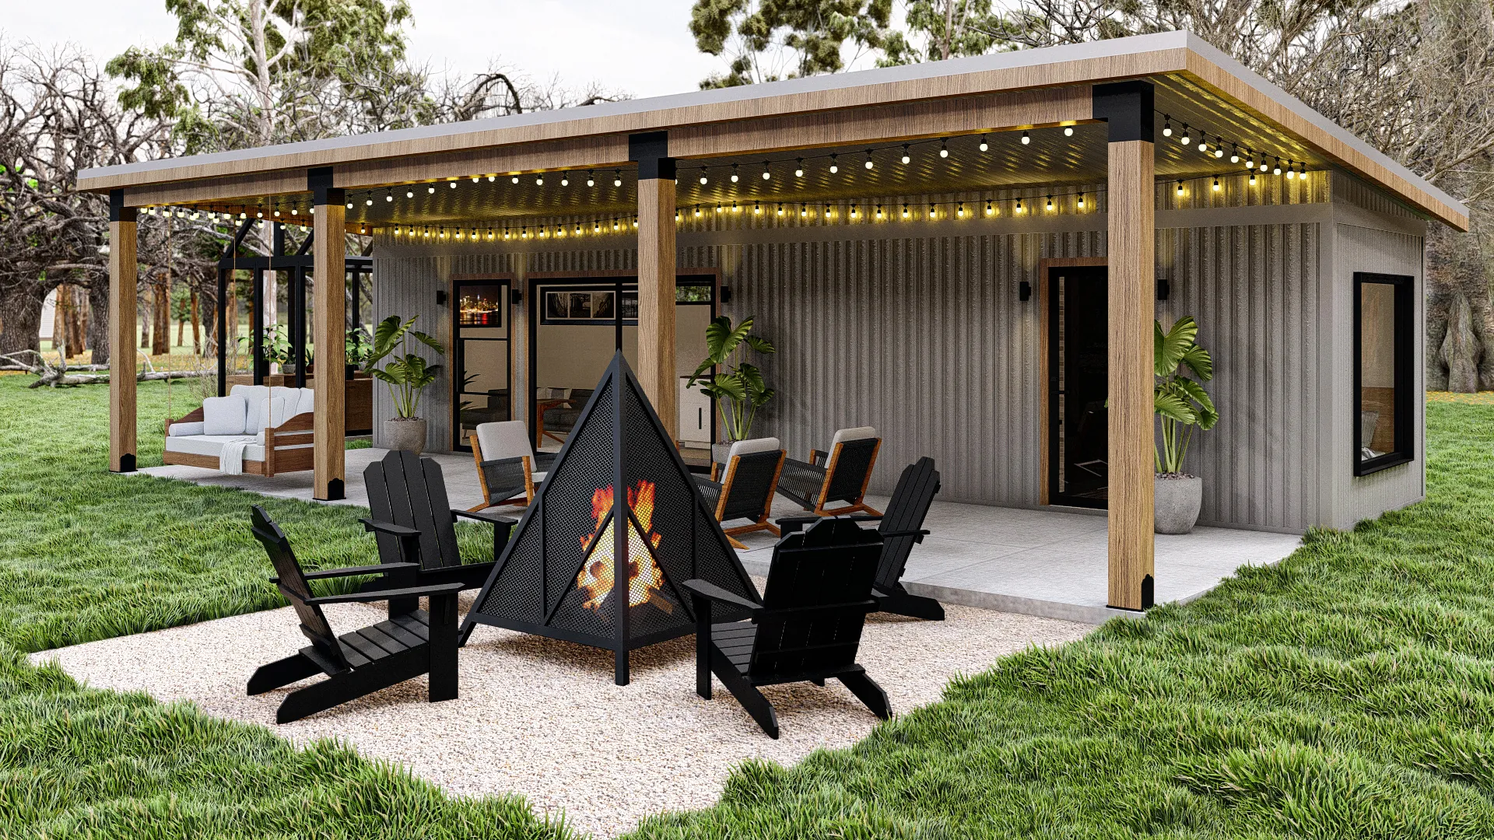
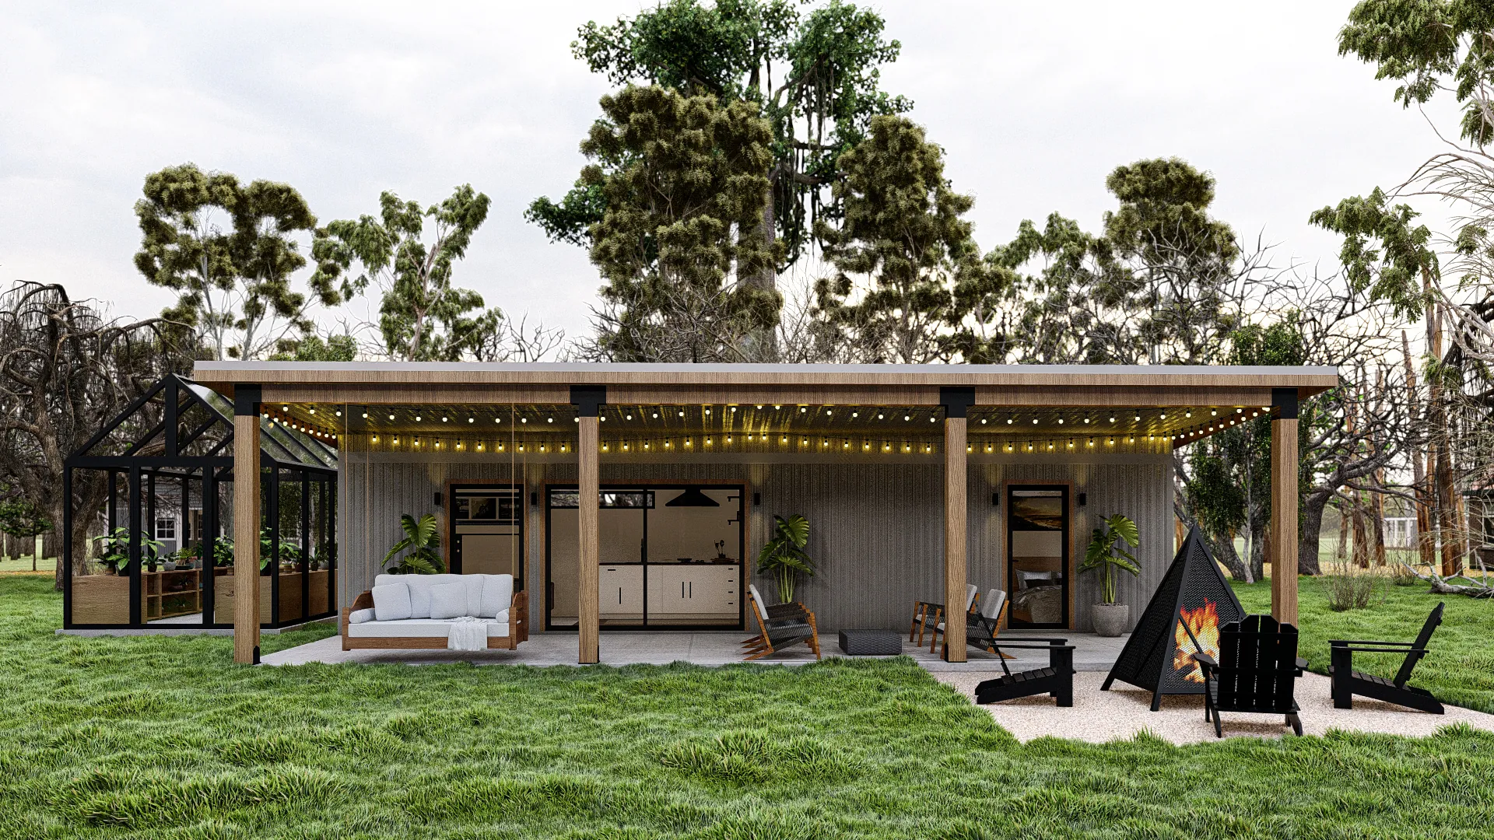
This guest house is built from shipping containers, and the goal was to make it feel like a real home rather than a converted box. We added a long shed roof on chunky timber posts that runs the full length of the containers and creates a deep covered patio with string lights and outdoor seating.
On the side, a gravel area with a black triangle fire pit and Adirondack chairs gives guests somewhere to gather in the evening. A black-framed glass greenhouse sits at the other end, so the owner can grow plants right next to the living space.
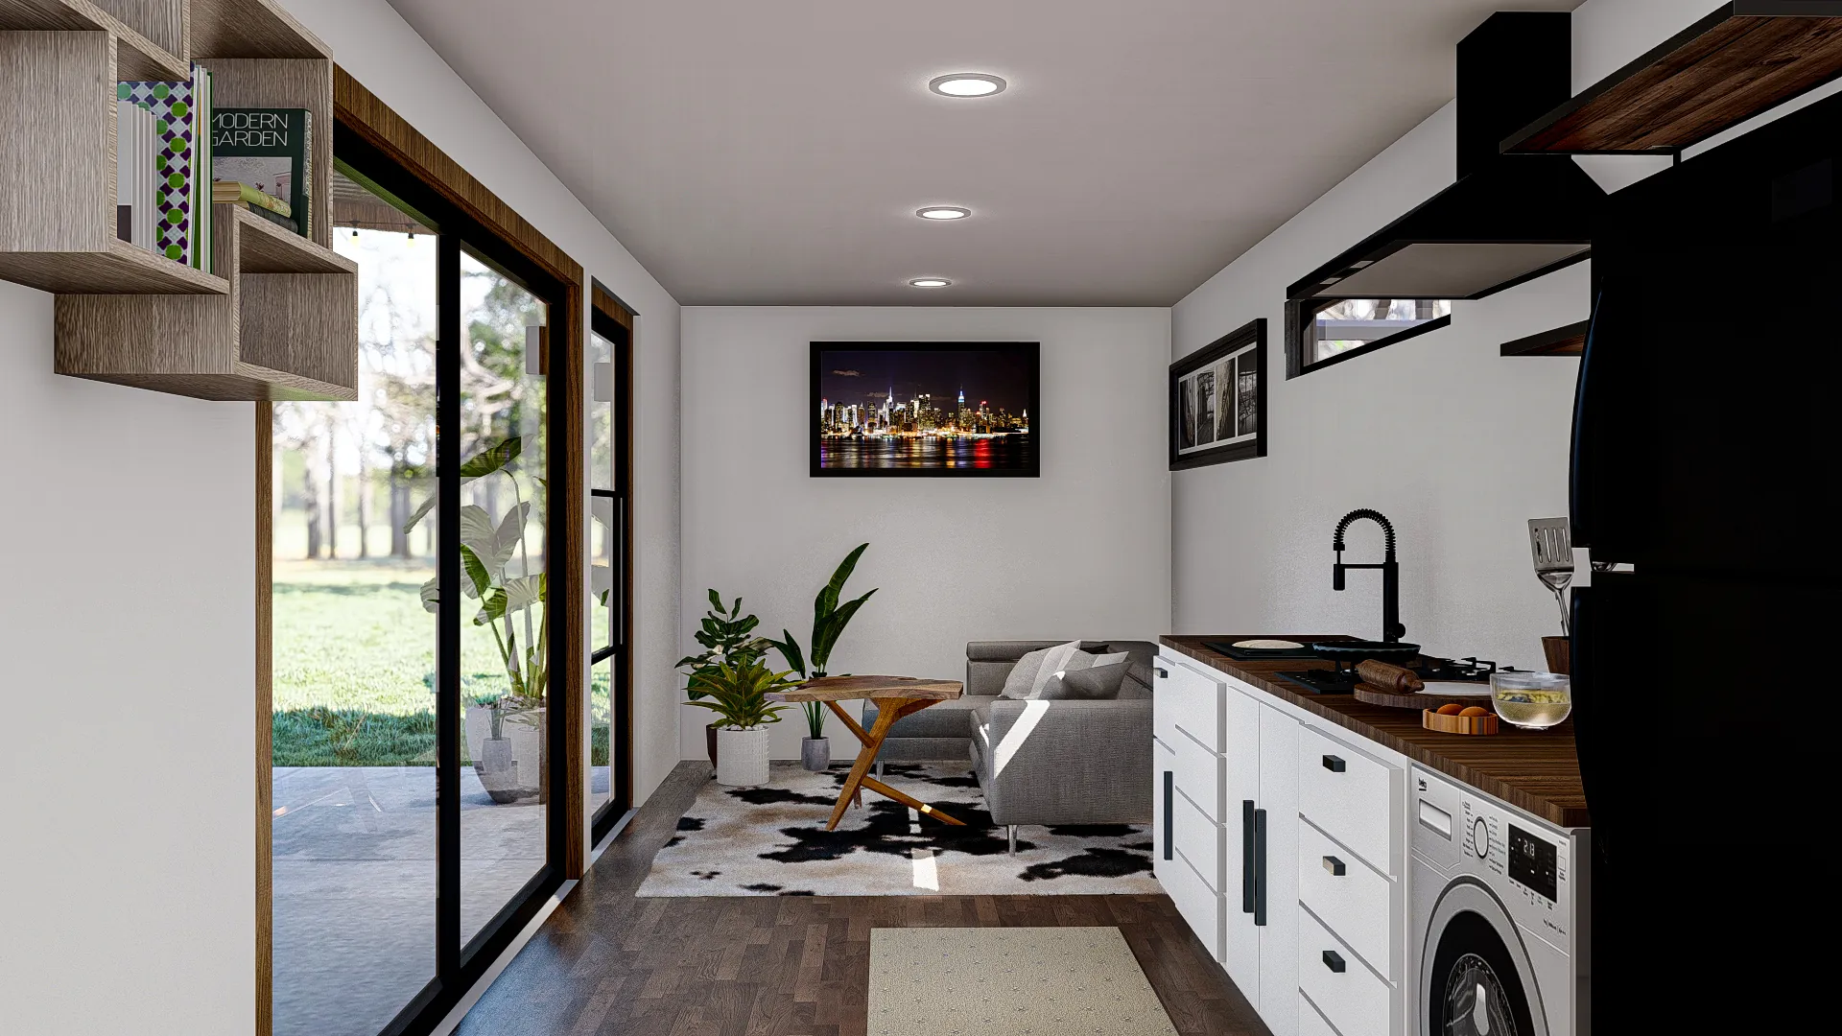
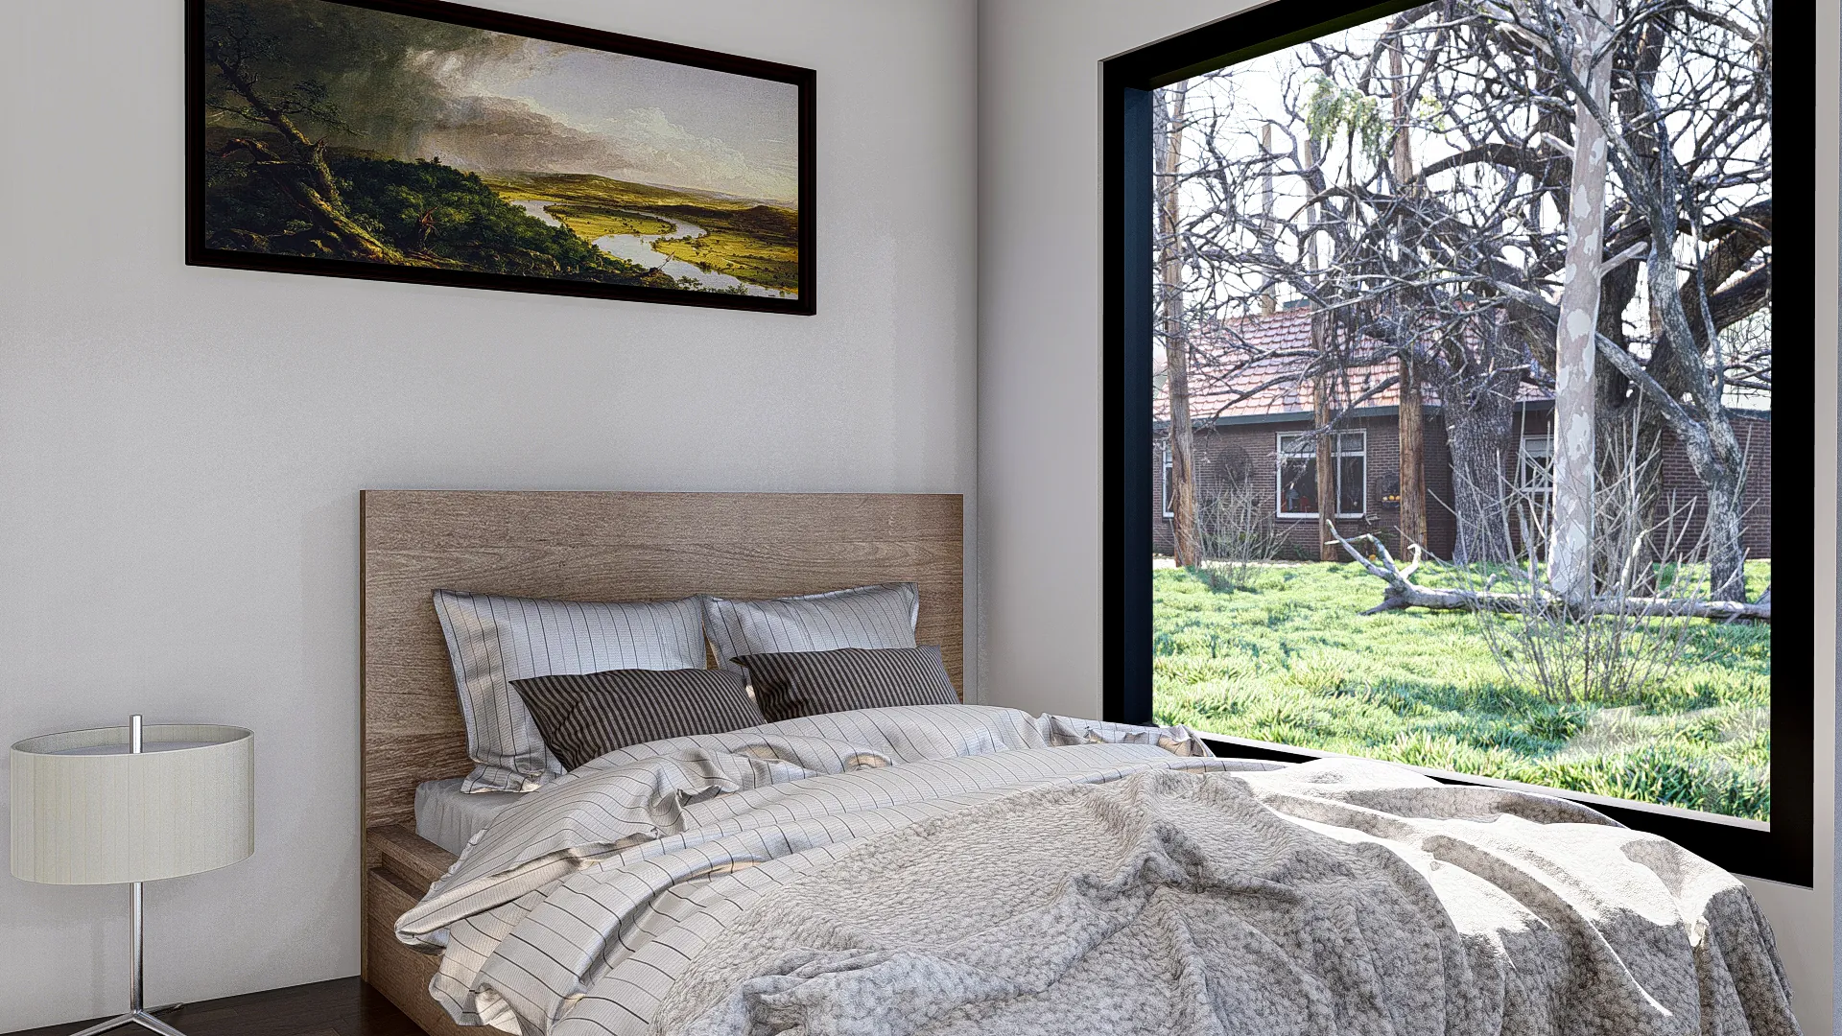
Inside, the layout is compact but complete: a galley kitchen with a washer, a small living area with sliding glass doors to the patio, and a bedroom with a large picture window looking out over the trees.
What clients say about us
“This was super easy! I sent photos and files of our inspiration and we got exactly what we wanted. Imran was on time and delivered what he promised.”
“Imran was excellent — very professional, quick with turning around revisions, and very helpful with helping me visualize the changes I want to make to my property.”
“Imran is brilliant in what he does! He has delivered as promised and goes the extra mile to ensure all my expectations are met.”
“Incredibly responsive, able to make the required changes to the original design in less than 12 hours. We're excited to make it a reality in our backyard.”
“So glad I did this. Once the Imran's Creation team came back with the render I was blown away with my house's potential!”
“Imran's Creation team is knowledgeable and completed the project before I expected. I highly recommend them for an exterior project.”
Similar projects
 View project →
Container Food Shop Design
 View project →
Curved Patio Design with Hot Tub
 View project →
Concrete Patio Design with String Lights

